 marinepoint


How to plan a boat’s interior panelling
2026-09-28 · Marine Point
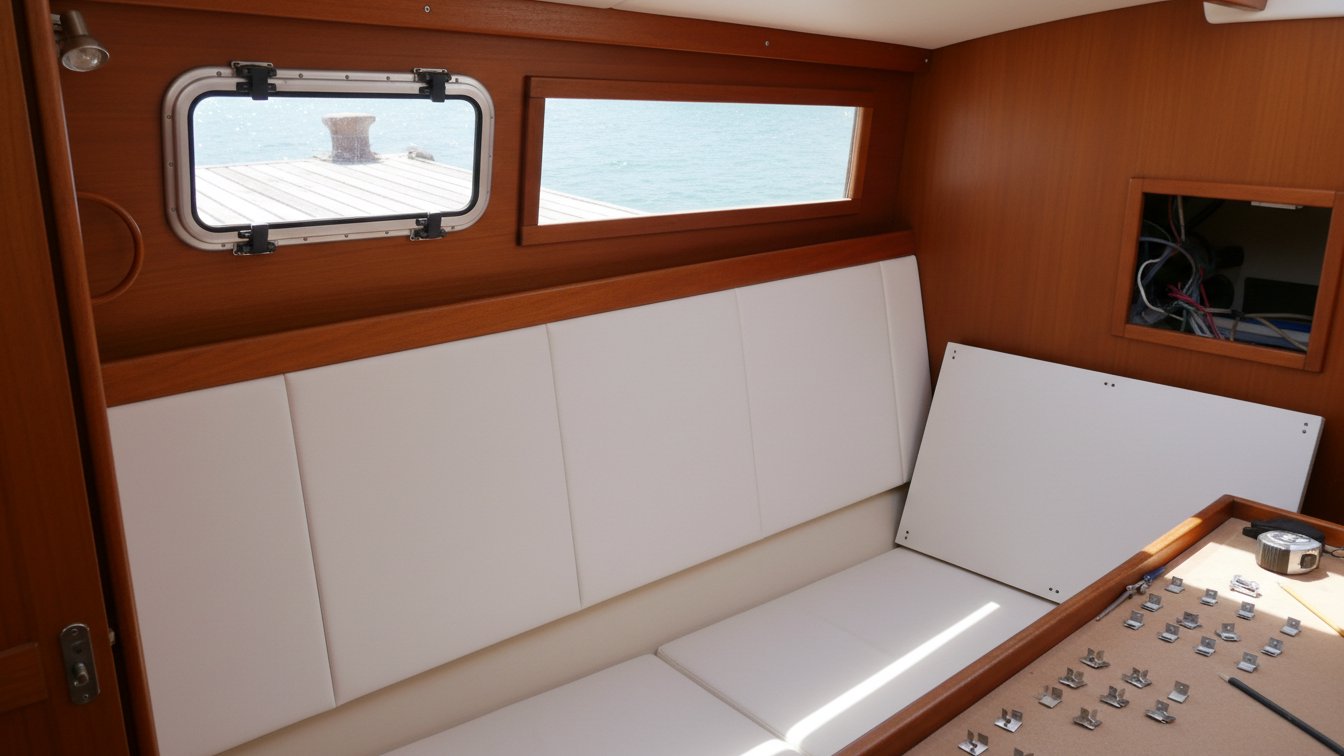
A boat’s interior can feel more ordered and visually consistent without leaving screws on show, but the result depends less on the finish than on good planning. Before cutting panels, it is worth deciding which areas will be covered, how the installations will be accessed and in what order each piece will be fitted. For a refit in the Balearic Islands, you also need to allow for humidity, heat and the work schedules of a season when activity is concentrated.
Start by measuring up
First, we take measurements and look at how the interior is constructed: walls, ceilings, corners, changes of plane and junctions with furniture. We do not assume that surfaces are regular; on a boat, shapes and angles can vary from one area to another. Careful measuring helps avoid pieces that do not fit and makes it possible to plan joints and finishing details consistently.
We also identify the elements that must remain accessible. Wiring, pipes, access panels and service points should not be permanently hidden. Before closing off an area, we decide where the openings will be and how the panels needed for future inspections or repairs will be removed.
Plan the installation order
Once the measurements are taken, we organise the panel layout and installation order. It is worth considering how each panel will be brought into the space, which pieces need to go in first and which must be removable without taking apart half the interior. Labelling each panel and its position makes installation easier and helps with any future work too.
Access panels should be included in the plan from the outset, not added at the end. If an access hatch lines up with a joint or a change of plane, we work out the solution in the design so that it is functional and keeps the appearance tidy. When work is carried out during the season, coordinating materials and tasks in advance is particularly useful: in the islands, a part that is still pending can affect the refit schedule.
Concealed fixings and removability
To achieve a finish with no visible fixings, we use FITLOCK concealed fastening systems for panels, ceilings and linings. The choice and layout of the system must suit the panel, the surface and the planned method of access. Not every interior or panel has the same requirements, so we do not recommend using one solution for everything.
Removability is part of the project, not a secondary detail. A panel that can be removed when needed helps with interior maintenance and provides access to what is behind it. If you are unsure which solution is right for your boat, we can advise you and discuss the approach with you in our section for interior design projects. If the installation affects elements that require specialist knowledge, we recommend getting a professional to carry out the work.
Check before completing the refit
Before considering the panelling complete, we check that the pieces are clearly identified, that the access panels can be located and that the planned access is not blocked by the installation order. We also check the finishing details and junctions, without sacrificing the ability to remove panels wherever necessary.
You can consult information about the systems we distribute on our technical catalogues page. If you are preparing a refit, plan the measurements and access first, then the finish. That way, we avoid improvising and aim for a practical solution for the boat’s real-world use.